<-- style PDP --> 9 Nature Trail Road, Innisfil - Modular Home for sale for $399,000
  • sold

9 Nature Trail Road

Innisfil, ON, L9S 1R6 - Sandy Cove Acres

$399,000$000000

  • Neighbourhood

    Sandy Cove Acres

  • Major Intersection

  • Listed Since: 1493 day(s)

  • Last update: 1424 day(s) ago

Overview

  • Property Type

    Modular Home, Bungalow

  • Bedrooms

    2 + 0

  • Bathrooms

    2

  • Basement

    None

  • Kitchen

    n/a

  • Total Parking

    2

  • Lot Size

    Available Upon Request

  • Taxes

    $1,781.40 (2021)

  • Type

    Freehold

Property Description

Property description for 9 Nature Trail Road, Innisfil

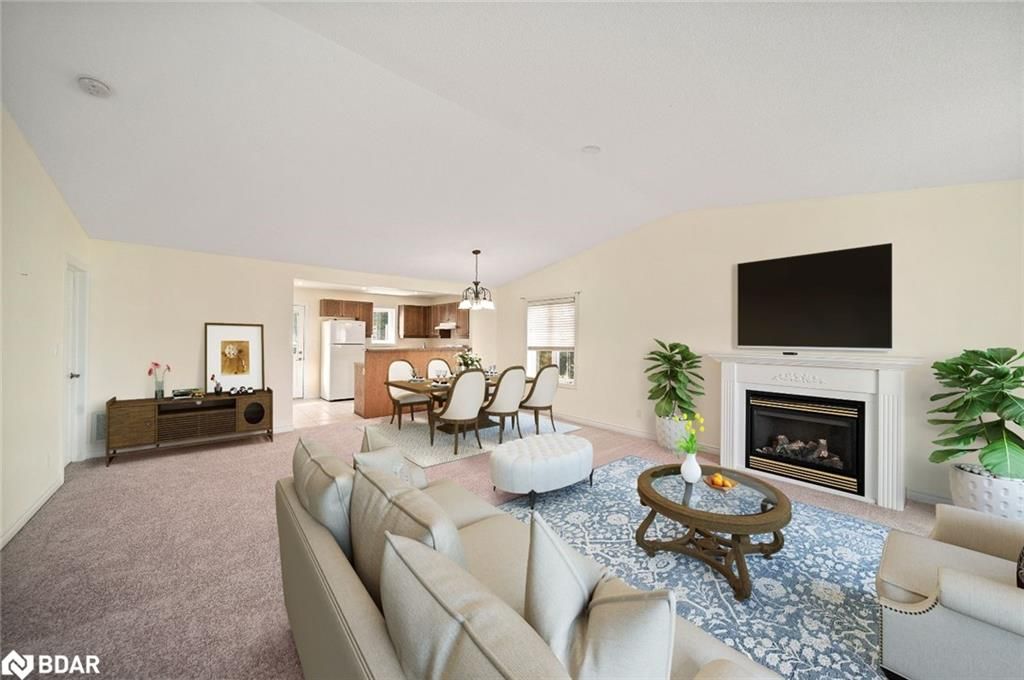
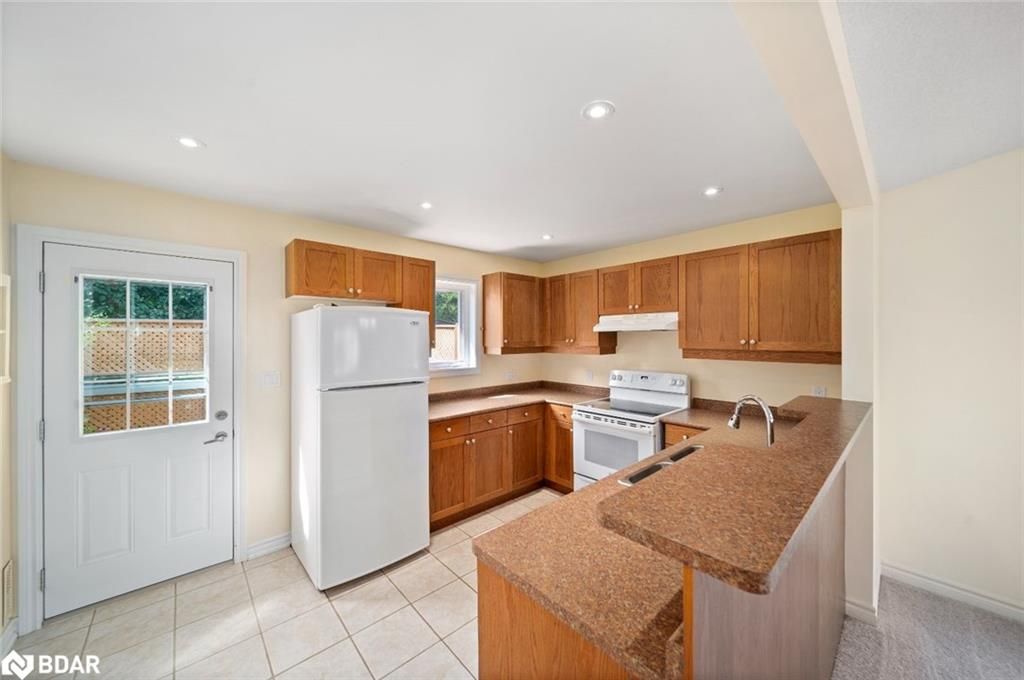
SOLD FIRM AWAITING DEPOSIT BEAUTIFUL BUNGALOW NESTLED IN SANDYCOVE ACRES OFFERING THE PERFECT BLEND OF PEACE & SECURITY! Enjoy tranquil living at this beautiful adult lifestyle community situated near Lake Simcoe shores and only ten minutes south of Barrie. Appreciate everything this fantastic neighbourhood offers with all the amenities you'll ever need just at your doorstep. A recreation centre, restaurant, convenience store, hair salon, drug store, woodworking shop, 2 swimming pools, and shopping amenities are just a few of the astonishing things that the Sandycove Acres community has to offer. Residents can also enjoy using garden plots, visiting the on-site library, spending evenings at the ballrooms in each clubhouse, and meeting with friends at the games room to play indoor shuffleboard, darts, and billiards. Arrive home to a charming two bedroom, two bathroom bungalow which presents tidy front landscaping, a quaint front porch, and plenty of surrounding mature trees to offer beauty and privacy. This wood constructed home is well-equipped with two parking spaces, and an exclusive storage shed to store any additional items. Spend the warmer months enjoying the large back deck, including privacy screening and more than enough space to set up your barbeque. Upon entry, a bright and welcoming interior presents 1080sqft of living space, cathedral ceilings, pot lighting, and new plush carpet flooring. Curl up with your favourite novels in the cozy living room, which boasts a fireplace and front-facing window. Move seamlessly into the large kitchen with heated tile floors, white appliances, and a garden door walkout to access the rear deck. Also, enjoy daily meals in the lovely dining space, well-equipped with a large window. The primary bedroom radiates with natural light and includes a three-piece ensuite with heated floors. Tying the knot on this lovely property is an additional bedroom, a four-piece bathroom with heated floors, and in-unit laundry amenities.

Listed by Re/Max Hallmark Peggy Hill Group Realty Brokerage

  • MLS #

    40321616

  • Sq. Ft

    1080

  • Sq. Ft. Source

    MLS

  • Lot Irregularities

    n/a

  • Year Built

    Available Upon Request

  • Pool

    Community

  • Drive

    n/a

  • Garage

    n/a

  • Total Parking

    2

  • Family Room

    n/a

  • Den

    n/a

  • Exterior

    Aluminum Siding

  • Fireplace

    n/a

  • Roof

    Asphalt Shing

  • Foundation

    Slab, Wood Frame

  • Elevator

    n/a

  • Water View

    n/a

  • Laundry Level

    n/a

  • Heat

    Forced Air, Natural Gas

  • A/C

    Central Air

  • Water

    Community Well

  • Water Supply

    n/a

  • Sewers

    n/a

  • Central Vac

    n/a

  • Laundry

    false Main level

  • Bathroom

    false Main level

    4-Piece

  • Bedroom

    2.74 x 2.64 ft Main level

  • Bedroom Primary

    3.05 x 3.86 ft Main level

  • Living Room/Dining Room

    5.69 x 7.72 ft Main level

  • Kitchen

    2.95 x 3.96 ft Main level

  • Foyer

    false Main level

  • MLS #

    40321616

  • Sq. Ft

    1080

  • Sq. Ft. Source

    MLS

  • Lot Irregularities

    n/a

  • Year Built

    Available Upon Request

  • Pool

    Community

  • Drive

    n/a

  • Garage

    n/a

  • Total Parking

    2

  • Family Room

    n/a

  • Den

    n/a

  • Exterior

    Aluminum Siding

  • Fireplace

    n/a

  • Roof

    Asphalt Shing

  • Foundation

    Slab, Wood Frame

  • Elevator

    n/a

  • Water View

    n/a

  • Laundry Level

    n/a

  • Heat

    Forced Air, Natural Gas

  • A/C

    Central Air

  • Water

    Community Well

  • Water Supply

    n/a

  • Sewers

    n/a

  • Central Vac

    n/a

  • Laundry

    false Main level

  • Bathroom

    false Main level

    4-Piece

  • Bedroom

    2.74 x 2.64 ft Main level

  • Bedroom Primary

    3.05 x 3.86 ft Main level

  • Living Room/Dining Room

    5.69 x 7.72 ft Main level

  • Kitchen

    2.95 x 3.96 ft Main level

  • Foyer

    false Main level

Thinking of Selling?

Find Out Your Home’s Value in Today’s Market!

No Email or Signup is required to view your home estimate.

estimate your home value

Contact Manoj Kukreja

Sales Representative,
Century 21 People’s Choice Realty Inc.,
Brokerage
(647) 576 - 2100

Manoj profile avatar

Property History

Property history for 9 Nature Trail Road, Innisfil

This property has been sold 2 times before. Create your free account to explore sold prices, detailed property history, and more insider data.

Sign In / Register

Mortgage Calculator

This data is for informational purposes only.

Mortgage Payment per month

Principal Amount

Interest

Total Payable

Amortization

Amortization

Closing Cost Calculator

This data is for informational purposes only.

Closing Cost Total for this property

Total Cash flow for purchasing this property

Down Payment(%)*
Additional information

Provincial Land Transfer Tax

Ontario Land Transfer Tax Rebate

Toronto Land Transfer Tax

Toronto Land Transfer Tax Rebate

PST on CMHC Insurance Premium

Lawyer Fees

$2,825

Government Registration Fee's

$164

Title Insurance

Closing Cost Total

Total Cash flow for purchasing this property

Provincial Land Transfer Tax

Ontario Land Transfer Tax Rebate

Toronto Land Transfer Tax

Toronto Land Transfer Tax Rebate

PST on CMHC Insurance Premium

Lawyer Fees

$2,825

Government Registarion Fee's

$164

Title Insurance

Down Payment(%)*

* A down payment of less than 20% is permitted only for first-time home buyers purchasing their principal residence. The minimum down payment required is 5% for the portion of the purchase price up to $500,000, and 10% for the portion between $500,000 and $1,500,000. For properties priced over $1,500,000, a minimum down payment of 20% is required.

Thinking of Selling?

Find Out Your Home’s Value in Today’s Market!

No Email or Signup is required to view your home estimate.

estimate your home value

Contact Manoj Kukreja

Sales Representative, Century 21 People’s Choice Realty Inc., Brokerage
(647) 576 - 2100

Manoj profile avatar

Recent Sold Listings in Sandy Cove Acres, Innisfil

Popular Cities